<-- style PDP --> 30-2665 Thomas Street, Mississauga - Condo Townhouse for sale for $869,000
  • new
  • for sale

30-2665 Thomas Street

Mississauga, Ontario, L5M 6G4 - Central Erin Mills

$869,000

  • Neighbourhood

    Central Erin Mills

  • Major Intersection

    Erin Mills Parkway and Thomas St.

  • Listed Since: 19 day(s)

  • Last update: 3 day(s) ago

Overview

  • Property Type

    Condo Townhouse, 2-Storey

  • Bedrooms

    3

  • Bathrooms

    3

  • Square Feet

    1400-1599

  • Exposure

    South

  • Total Parking

    2 (1 Attached Garage)

  • Maintenance

    $375

  • Taxes

    $5,397.00 (2025)

  • Balcony

    None

Property Description

Property description for 30-2665 Thomas Street, Mississauga

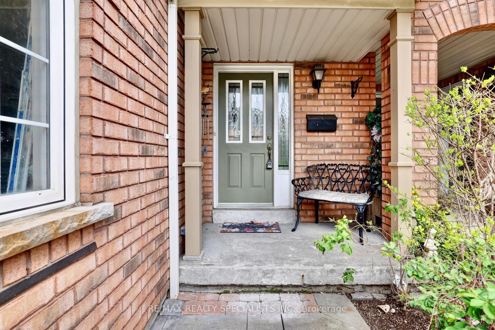
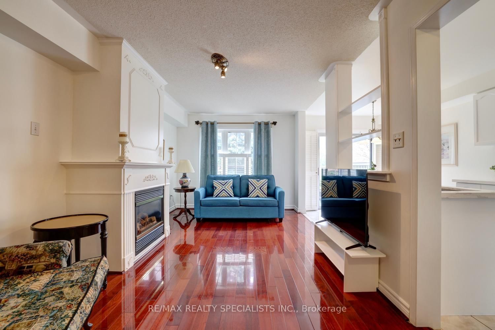
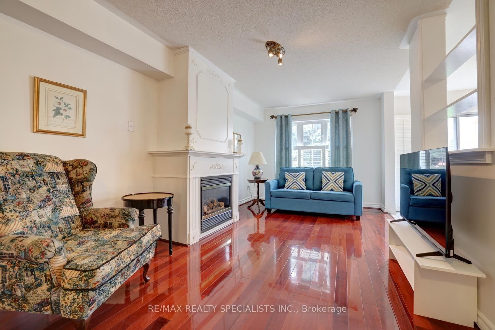
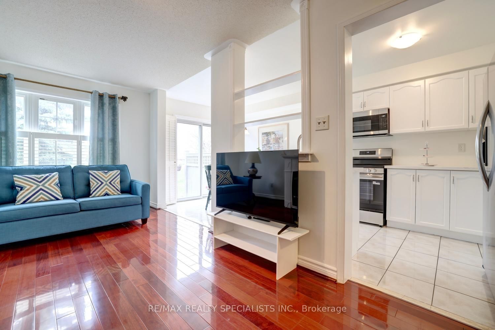
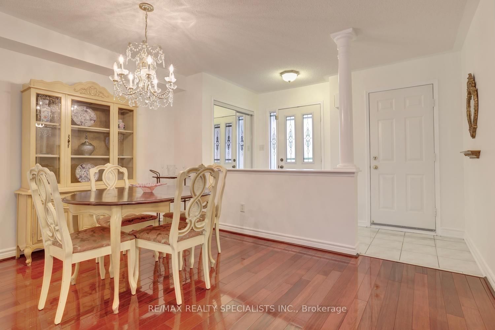
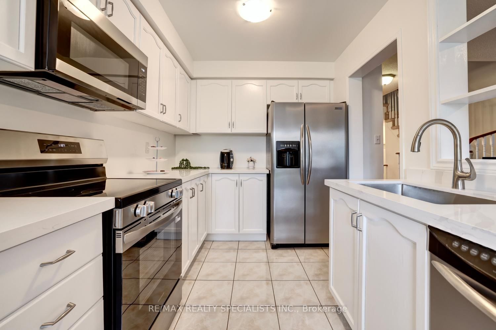
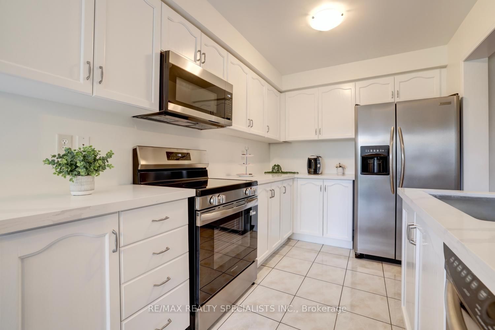
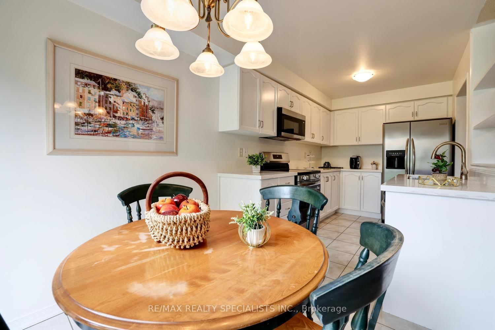
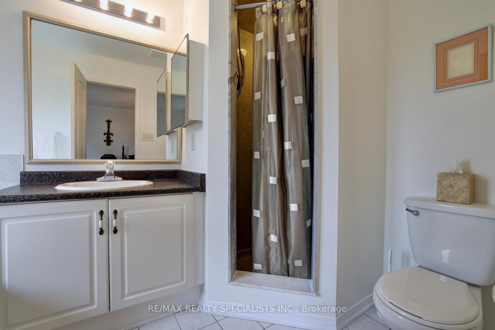
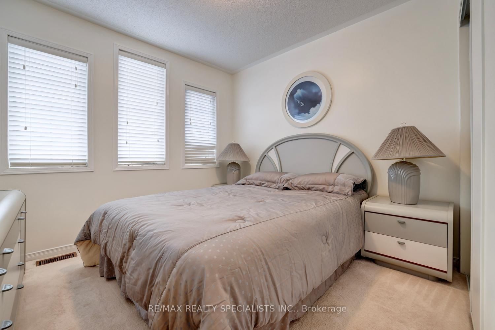
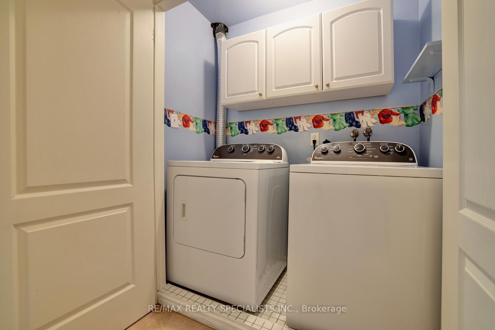
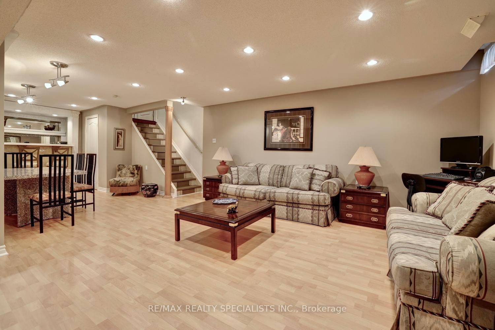
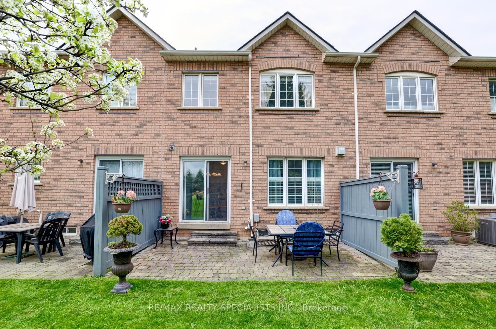
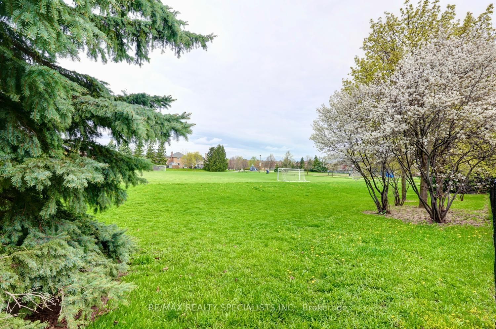
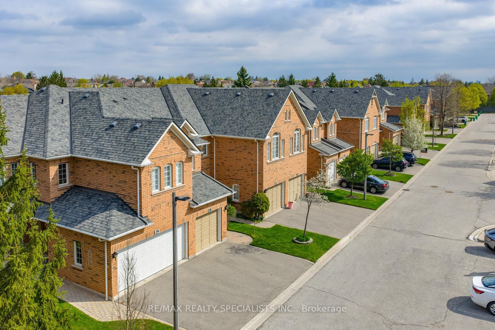
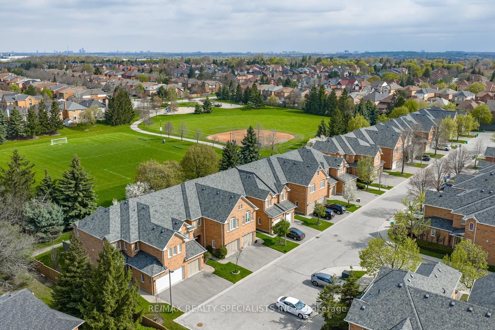
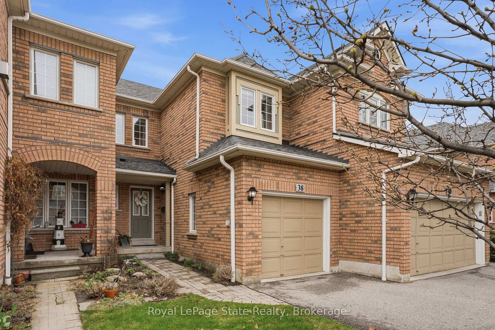
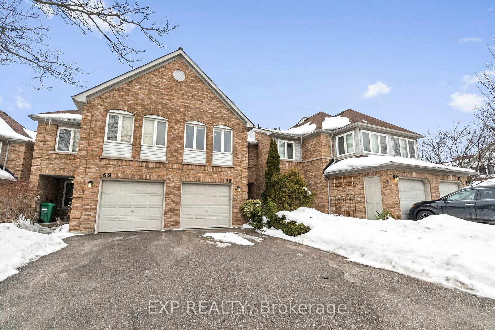
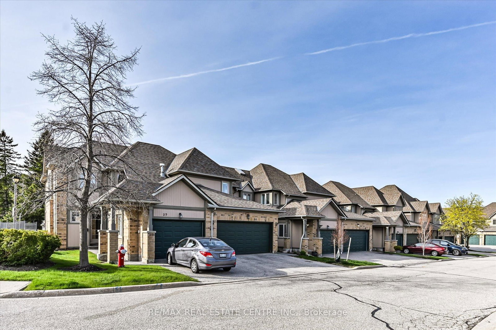
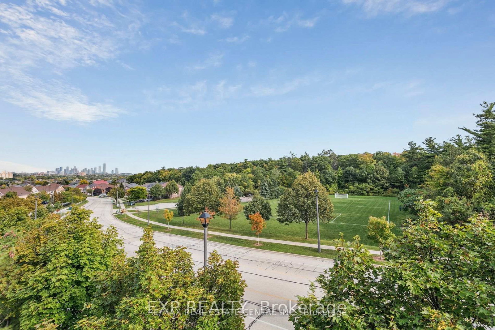
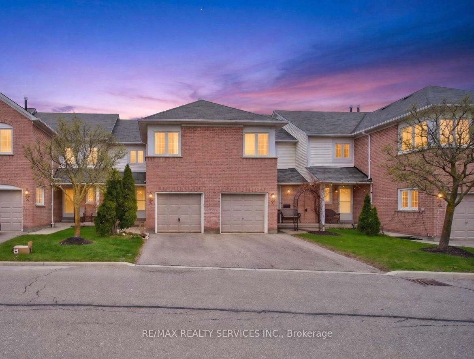

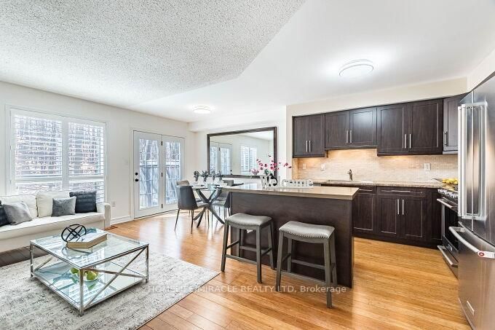
Gorgeous Erin Mills "Thomas Park" townhome over 1500 square feet backing directly onto to Castlebridge Common park featuring kids play centre, swings, baseball diamond, and soccer field with no direct neighbours behind. Mint condition with original owner pride of ownership being the first time offered for sale. Spacious open concept living/dining room area with stunning hardwood floors, California shutters, and gas fireplace with custom mantle. Updated kitchen with quartz counter tops, stainless steel appliances, under mount sink with brushed nickel faucet, ceramic floors, and large breakfast area with walk-out to interlocking patio area. Two piece powder room and a convenient interior entrance to garage. Primary bedroom retreat with walk-in closet and 4 piece en-suite with oval tub. Main 4 piece bathroom, 2nd floor laundry, and 2nd/3rd bedrooms with large double closets. Finished basement with laminate floors, pot lighting, electric fireplace, and wet bar. Great curb appeal with interlocking walkway and covered front porch area. Premium location close to schools, parks, trails ,hockey/skating ,transit, highways, shopping, restaurants, Erin Mills Towne Centre, and Streetsville Go Station.

Listed by RE/MAX REALTY SPECIALISTS INC.

  • MLS #

    W13091116

  • Sq. Ft

    1400-1599

  • Sq. Ft. Source

    MLS

  • Year Built

    Available Upon Request

  • Basement

    Finished

  • View

    n/a

  • Garage

    Attached, 1 spaces

  • Parking Type

    Owned

  • Locker

    None

  • Pets Permitted

    Yes-with Restrictions

  • Exterior

    Brick

  • Fireplace

    N

  • Security

    n/a

  • Elevator

    n/a

  • Laundry Level

    Upper

  • Building Amenities

    n/a

  • Maintenance Fee Includes

    Parking

  • Property Management

    Shiu Pong Management

  • Heat

    Forced Air

  • A/C

    Central Air

  • Water

    n/a

  • Water Supply

    n/a

  • Central Vac

    N

  • Cert Level

    n/a

  • Energy Cert

    n/a

  • Living

    5.49 x 3.05 ft Main level

    hardwood floor, Gas Fireplace, California Shutters

  • Dining

    4.5 x 3.02 ft Main level

    hardwood floor, Open Concept

  • Kitchen

    3.38 x 2.36 ft Main level

    Quartz Counter, Stainless Steel Appl, Ceramic Floor

  • Breakfast

    2.39 x 2.36 ft Main level

    Ceramic Floor, W/O To Patio

  • Primary

    5.21 x 3.56 ft 2nd level

    Broadloom, 4 Pc Ensuite, W/I Closet

  • 2nd Br

    3.07 x 2.9 ft 2nd level

    Broadloom, Double Closet, O/Looks Frontyard

  • 3rd Br

    3.63 x 3.05 ft 2nd level

    Broadloom, Double Closet, O/Looks Frontyard

  • Rec

    5.36 x 4.37 ft Bsmt level

    Laminate, Pot Lights

  • MLS #

    W13091116

  • Sq. Ft

    1400-1599

  • Sq. Ft. Source

    MLS

  • Year Built

    Available Upon Request

  • Basement

    Finished

  • View

    n/a

  • Garage

    Attached, 1 spaces

  • Parking Type

    Owned

  • Locker

    None

  • Pets Permitted

    Yes-with Restrictions

  • Exterior

    Brick

  • Fireplace

    N

  • Security

    n/a

  • Elevator

    n/a

  • Laundry Level

    Upper

  • Building Amenities

    n/a

  • Maintenance Fee Includes

    Parking

  • Property Management

    Shiu Pong Management

  • Heat

    Forced Air

  • A/C

    Central Air

  • Water

    n/a

  • Water Supply

    n/a

  • Central Vac

    N

  • Cert Level

    n/a

  • Energy Cert

    n/a

  • Living

    5.49 x 3.05 ft Main level

    hardwood floor, Gas Fireplace, California Shutters

  • Dining

    4.5 x 3.02 ft Main level

    hardwood floor, Open Concept

  • Kitchen

    3.38 x 2.36 ft Main level

    Quartz Counter, Stainless Steel Appl, Ceramic Floor

  • Breakfast

    2.39 x 2.36 ft Main level

    Ceramic Floor, W/O To Patio

  • Primary

    5.21 x 3.56 ft 2nd level

    Broadloom, 4 Pc Ensuite, W/I Closet

  • 2nd Br

    3.07 x 2.9 ft 2nd level

    Broadloom, Double Closet, O/Looks Frontyard

  • 3rd Br

    3.63 x 3.05 ft 2nd level

    Broadloom, Double Closet, O/Looks Frontyard

  • Rec

    5.36 x 4.37 ft Bsmt level

    Laminate, Pot Lights

Thinking of Selling?

Find Out Your Home’s Value in Today’s Market!

No Email or Signup is required to view your home estimate.

estimate your home value

Contact Manoj Kukreja

Sales Representative,
Century 21 People’s Choice Realty Inc.,
Brokerage
(647) 576 - 2100

Manoj profile avatar

Open house for 30-2665 Thomas Street, Mississauga

Property Open House

Mortgage Calculator

This data is for informational purposes only.

Mortgage Payment per month

Principal Amount

Interest

Total Payable

Amortization

Amortization

Closing Cost Calculator

This data is for informational purposes only.

Closing Cost Total for this property

Total Cash flow for purchasing this property

Down Payment(%)*
Additional information

Provincial Land Transfer Tax

Ontario Land Transfer Tax Rebate

Toronto Land Transfer Tax

Toronto Land Transfer Tax Rebate

PST on CMHC Insurance Premium

Lawyer Fees

$2,825

Government Registration Fee's

$164

Title Insurance

Closing Cost Total

Total Cash flow for purchasing this property

Provincial Land Transfer Tax

Ontario Land Transfer Tax Rebate

Toronto Land Transfer Tax

Toronto Land Transfer Tax Rebate

PST on CMHC Insurance Premium

Lawyer Fees

$2,825

Government Registarion Fee's

$164

Title Insurance

Down Payment(%)*

* A down payment of less than 20% is permitted only for first-time home buyers purchasing their principal residence. The minimum down payment required is 5% for the portion of the purchase price up to $500,000, and 10% for the portion between $500,000 and $1,500,000. For properties priced over $1,500,000, a minimum down payment of 20% is required.

Thinking of Selling?

Find Out Your Home’s Value in Today’s Market!

No Email or Signup is required to view your home estimate.

estimate your home value

Contact Manoj Kukreja

Sales Representative, Century 21 People’s Choice Realty Inc., Brokerage
(647) 576 - 2100

Manoj profile avatar

Recent Sold Listings in Central Erin Mills, Mississauga

Popular Cities